
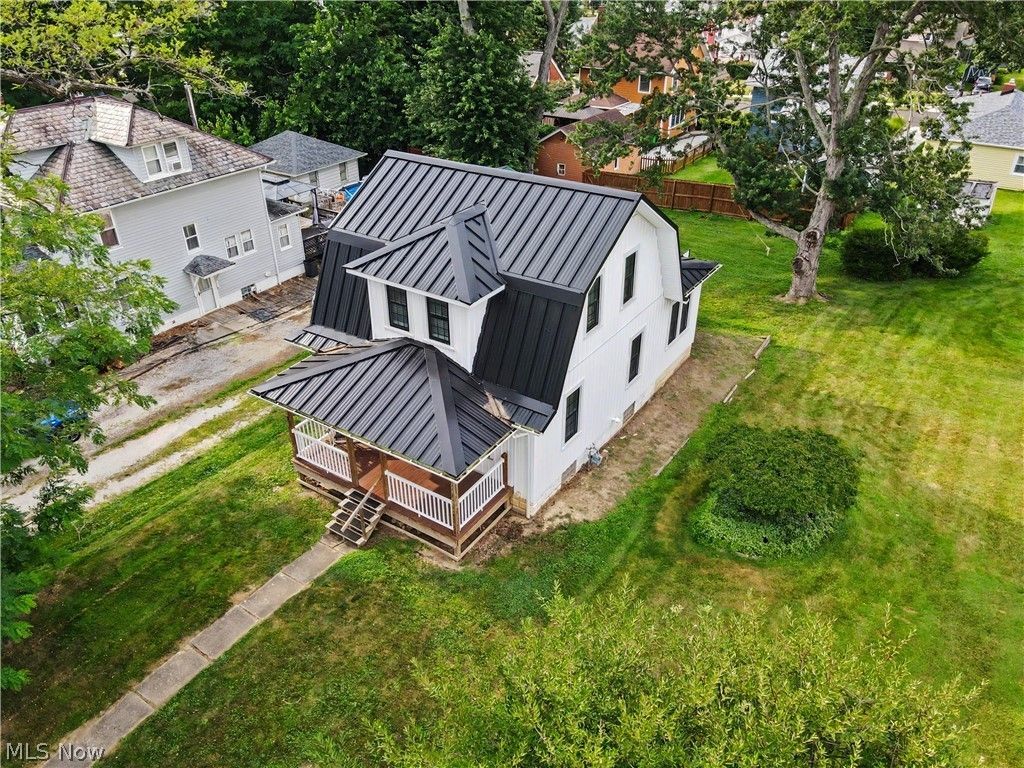
BEDS3
BATHS2 full
SQUARE FEET1,144
MLS#5230565
STATUSActive
PROPERTY TYPEResidential - Single Family
SCHOOLAlliance City
Property Description
Absolutely ADORABLE 3-bedroom, 2 full bath home in the desirable Mount Union community, just a 3-minute walk to campus! This move-in-ready home features a spacious front living room with beautiful hardwood floors and a stunning eat-in kitchen completely updated with new cabinetry, countertops, flooring, and stainless steel appliances. The first floor offers a convenient bedroom, full bath, and rear foyer/mudroom area. Upstairs you'll find two generously sized bedrooms and a second fully updated bathroom. The large basement provides excellent potential for a rec room, home gym, or additional storage. Major updates offer peace of mind, including new roof, furnace, central air, and hot water tank (2022), plus brand-new siding, windows, and updated electrical panel. Whether you're looking for a primary residence or an investment opportunity near the university, this home checks all the boxes! Recent Updates: Roof 2022, HVAC/Furnace/AC 2022, HWT 2022
Property Features
Property Type: Residential - Single Family
Basement: Yes
Basement: Full
Cooling: Other
Garage: 1 car attached
Heating: Forced Air, Gas
Home Style: Conventional
Lot Size: 0.14 Acres
Roof Type: Asphalt, Fiberglass
Stories: 2.0
Taxes: $1,242 / year
Year Built: 1926
Feature Descriptions
Accessibility: None
Days on Site: 56
Exterior: Vinyl Siding
Parcel#: 00108143
Parking: Attached, Garage, Unpaved
Sewer: Public Sewer
Water: Public
Room Sizes
Bedroom: 15 x 11 Level - First
Eat-in Kitchen: 21 x 11 Level - First
Bedroom: 10 x 9 Level - Second
Bedroom: 12 x 9 Level - Second
Living Room: 18 x 12 Level - First
Breezeway: 9 x 7 Level - First
Local Schools
School District: Alliance City
Listed By / Shown By
Listed By
Agency Name: Keller Williams Chervenic Rlty
Agency Contact: hollyritchie@kw.com, 330-360-5323
Shown By
Agency Title: DeHOFF REALTORS
Agency Phone: 330-499-8153

Estimate Your Payment
Estimated Payment
$ 993.56 per month $834.93 Principal & Interest $103.50 Property Tax $55.13 Homeowner's Insurance
865 Hartshorn Street | MLS# 5230565
This single family home located at 865 Hartshorn Street, Alliance, OH 44601 is currently listed for sale with an asking price of $189,000. This property was built in 1926 and has 3 bedrooms and 2 full baths with 1144 sq. ft. Hartshorn Street is located within the Alliance City school district. Search Alliance real estate on www.dehoffopenhouses.com today.