
BEDS3
BATHS2 full
SQUARE FEET1,516
MLS#5241205
STATUSActive
PROPERTY TYPEResidential - Single Family
SCHOOLMassillon City
Property Description
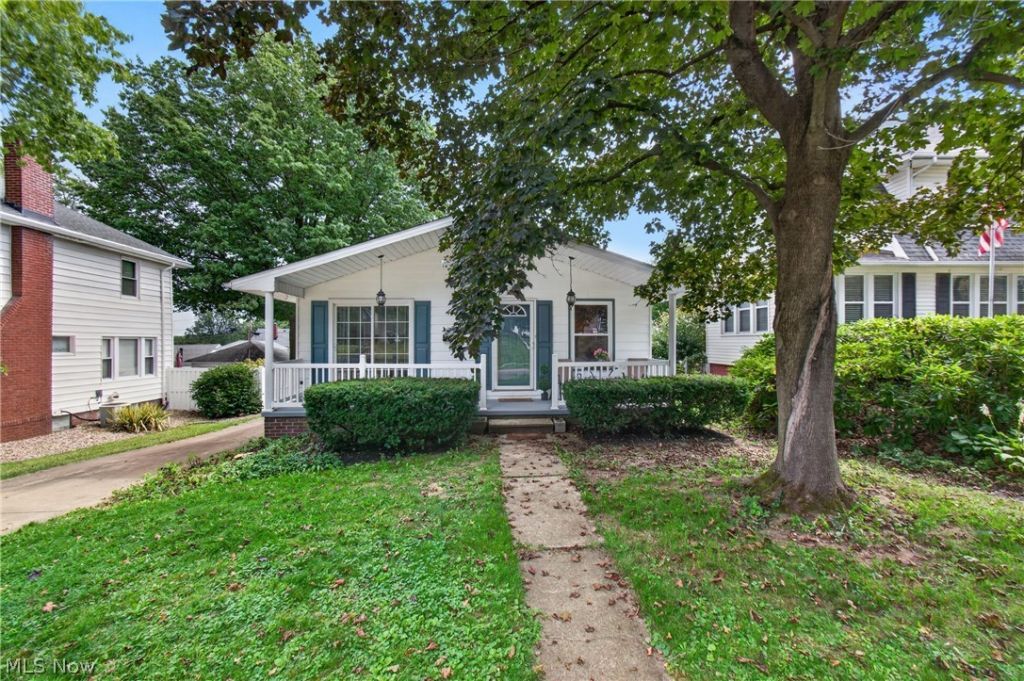
This fully updated, move-in ready home offers three bedrooms and two full bathrooms on the main level, providing comfortable one floor living. The interior has been thoughtfully updated with neutral paint, LVT flooring, and new carpeting in the bedrooms. The updated kitchen features a massive island along with soft close cabinetry, quartz countertops, and stainless steel appliances. The primary bedroom features its own full bathroom while the other two bedrooms share the main bathroom. Relax on the covered front porch overlooking mature trees and landscaping. Major updates include a new furnace, A/C, plumbing, electrical, and windows throughout, offering peace of mind for the next owner. The finished walk out basement provides a spacious recreation room with easy access to the outdoors. A two car attached garage adds convenient parking and storage. Located in a desirable neighborhood, this home offers the perfect combination of modern updates, functional living space, and a convenient location. Nothing to do but move in and enjoy!
Upcoming Open Houses
Open House Thursday September 3rd, 6:00pm - 7:30pm
Open House Sunday September 6th, 12:00pm - 1:30pm
Property Features
Property Type: Residential - Single Family
Basement: Yes
Basement: Full, Partially Finished, Walk-Out Access
Cooling: Central Air
Garage: 2 car attached
Heating: Forced Air, Gas
Home Style: Ranch
Lot Size: 0.16 Acres
Roof Type: Asphalt, Fiberglass
Stories: 1.0
Taxes: $1,330 / year
Year Built: 1974
Feature Descriptions
Appliances: Dishwasher, Microwave, Range, Refrigerator
Exterior: Aluminum Siding
Parcel#: 00603631
Parking: Attached, Driveway, Garage, Heated Garage, Garage Faces Rear
Patio/Porch: Covered, Front Porch
Sewer: Public Sewer
Water: Public
Room Sizes
Recreation: 21 x 11 Level - Lower
Dining Room: N D x N D Level - First
Bedroom: 11 x 10 Level - First
Bedroom: 11 x 10 Level - First
Primary Bedroom: 14 x 11 Level - First
Eat-in Kitchen: 12 x 10 Level - First
Living Room: 19 x 11 Level - First
Local Schools
School District: Massillon City
Listed By / Shown By
Listed By
Agency Name: EXP Realty, LLC.
Agency Contact: daynaedwards@soldbydayna.com, 330-268-0876
Shown By
Agency Title: DeHOFF REALTORS
Agency Phone: 330-499-8153

Estimate Your Payment
Estimated Payment
$ 1,264.14 per month $1,081.88 Principal & Interest $110.83 Property Tax $71.43 Homeowner's Insurance
852 Phillips Road Northeast | MLS# 5241205
This single family home located at 852 Phillips Road Northeast, Massillon, OH 44646 is currently listed for sale with an asking price of $244,900. This property was built in 1974 and has 3 bedrooms and 2 full baths with 1516 sq. ft. Phillips Road Northeast is located within the Massillon City school district. Search Massillon real estate on www.dehoffopenhouses.com today.