
BEDS3
BATHS1 full 1 partial
SQUARE FEET1,752
MLS#5256398
STATUSActive
PROPERTY TYPEResidential - Single Family
SUBDIVISIONArlington Meadows
SCHOOLJackson Local
Property Description
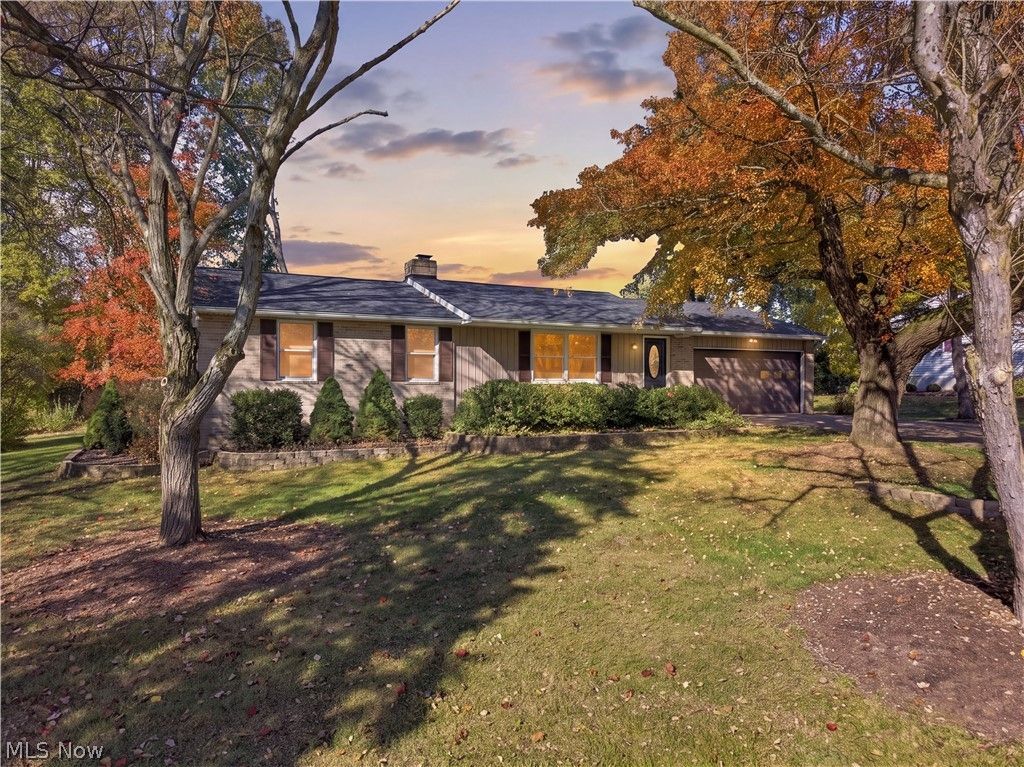
Welcome to this beautiful move-in ready ranch located in Jackson Local School District. This 3 bed/1.5 bath home is situated on a corner lot, with a 2-car attached garage. At the heart of the home is a fully remodeled eat-in kitchen featuring a stunning granite island, brand-new cabinetry, stainless steel appliances, and generous storage. The main bathroom offers tile flooring and surround, bathtub/shower, and beautiful double vanity. Downstairs you will find a laundry/utility room, a spacious living area with a cozy fireplace, and a bonus room perfect for a gym or home office. Walk through the sliding glass doors to your private backyard, where your four-legged family members can run freely while you unwind around the firepit.
Property Features
Property Type: Residential - Single Family
Basement: Yes
Basement: Full, Finished, Sump Pump
Cooling: Central Air
Fireplaces: 1
Garage: 2 car attached
Heating: Forced Air, Gas
Home Style: Ranch
Lot Size: 0.46 Acres
Roof Type: Asphalt, Fiberglass
Stories: 1.0
Taxes: $3,121 / year
Year Built: 1973
Feature Descriptions
Appliances: Dishwasher, Range, Refrigerator
Days on Site: 1
Exterior: Brick
Fireplace: Basement, Wood Burning, Recreation Room
Laundry: In Basement
Parcel#: 01608240
Parking: Attached, Garage
Sewer: Septic Tank
Water: Well
Room Sizes
Living Room: 17 x 13 Level - First
Eat-in Kitchen: 12 x 8 Level - First
Recreation: 20 x 13 Level - Basement
Family Room: 18 x 13 Level - Basement
Kitchen: 12 x 10 Level - First
Bonus Room: 12 x 11 Level - Basement
Bedroom: 12 x 9 Level - First
Bedroom: 13 x 13 Level - First
Primary Bedroom: 14 x 12 Level - First
Local Schools
School District: Jackson Local
Listed By / Shown By
Listed By
Agency Name: Keller Williams Legacy Group Realty
Agency Contact: christine.powell@kw.com
Shown By
Agency Title: DeHOFF REALTORS
Agency Phone: 330-499-8153

Estimate Your Payment
Estimated Payment
$ 1,672.40 per month $1,324.85 Principal & Interest $260.08 Property Tax $87.47 Homeowner's Insurance
8195 Overwood Avenue Nw | MLS# 5256398
This single family home located at 8195 Overwood Avenue Nw, North Canton, OH 44720 is currently listed for sale with an asking price of $299,900. This property was built in 1973 and has 3 bedrooms and 1 full and 1 partial baths with 1752 sq. ft. Overwood Avenue Nw is located in the Arlington Meadows subdivision within the Jackson Local school district. Search Arlington Meadows real estate on www.dehoffopenhouses.com today.