
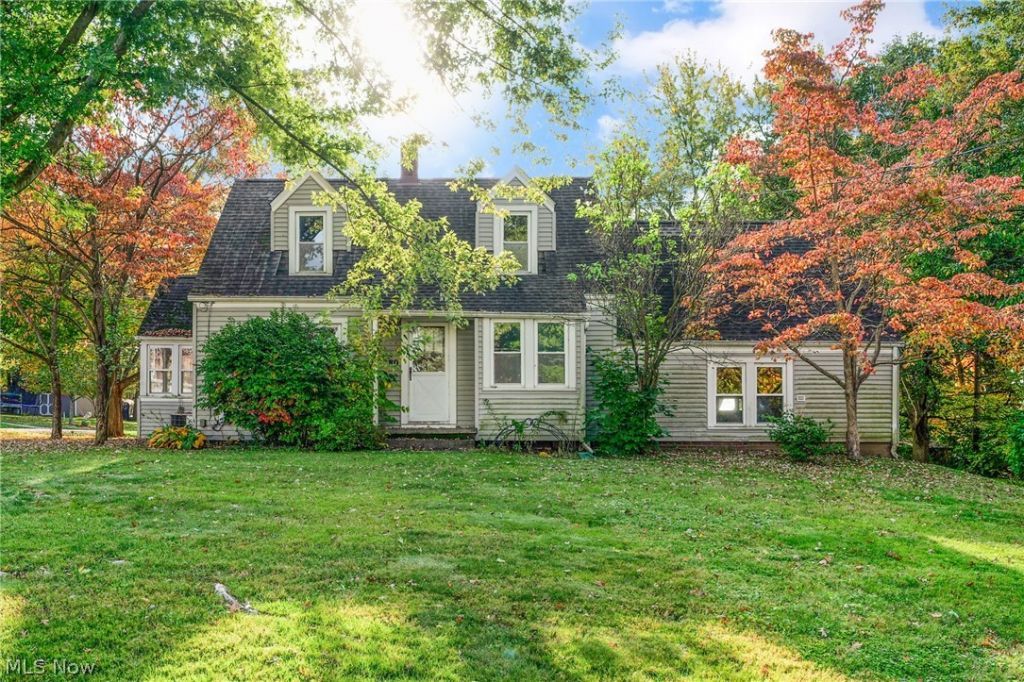
BEDS2
BATHS1 full 1 partial
MLS#5253644
STATUSActive
PROPERTY TYPEResidential - Single Family
SUBDIVISIONLeonard Yates Sub
SCHOOLWaynedale (Southeast) Local
Property Description
Classic charm and a spacious yard await at 80 Cemetery St.! Situated on .471 acres along a quaint street in the Village of Apple Creek, this 2-story home features hardwood flooring and beautiful unpainted woodwork throughout. The layout includes 2 bedrooms, a full bath upstairs, and a convenient half bath on the main level. A bonus room over the attached 2-car garage offers flexible space for hobbies, an office, or additional living area, with supplemental gas heat for added comfort. The cute enclosed side porch provides a cozy spot to relax, while the large yard with mature trees offers plenty of room to enjoy the outdoors. Gas furnace heat and basement access from both the interior and garage add everyday convenience. Bring your ideas and make this charming village home your own!
Property Features
Property Type: Residential - Single Family
Basement: Yes
Basement: Interior Entry, Unfinished, Walk-Up Access
Cooling: Central Air
Garage: 2 car attached
Heating: Forced Air, Gas
Home Style: Conventional
Lot Size: 0.47 Acres
Roof Type: Asphalt
Stories: 2.0
Taxes: $1,792 / year
Year Built: 1945
Amenities
Ceiling Fan(s)
Feature Descriptions
Appliances: Dryer, Range, Refrigerator, Washer
Days on Site: 4
Exterior: Vinyl Siding
Laundry: Lower Level
Parcel#: 28-00283-000
Parking: Attached, Garage
Patio/Porch: Enclosed, Patio, Porch
Sewer: Public Sewer
Water: Public
Room Sizes
Bathroom: 4 x 4.5 Level - First
Bathroom: 8.5 x 5 Level - Second
Bonus Room: 16.5 x 13.5 Level - Second
Bedroom: 10 x 13.5 Level - Second
Bedroom: 13.5 x 13.5 Level - Second
Living Room: 13.5 x 21 Level - First
Dining Room: 10 x 13 Level - First
Kitchen: 17 x 10 Level - First
Local Schools
School District: Waynedale (Southeast) Local
Listed By / Shown By
Listed By
Agency Name: The Danberry Co.
Agency Contact: jenwiles@danberry.com, 330-466-8391
Shown By
Agency Title: DeHOFF REALTORS
Agency Phone: 330-499-8153

Estimate Your Payment
Estimated Payment
$ 902.82 per month $706.82 Principal & Interest $149.33 Property Tax $46.67 Homeowner's Insurance
80 Cemetery Street | MLS# 5253644
This single family home located at 80 Cemetery Street, Apple Creek, OH 44606 is currently listed for sale with an asking price of $160,000. This property was built in 1945 and has 2 bedrooms and 1 full and 1 partial baths. Cemetery Street is located in the Leonard Yates Sub subdivision within the Waynedale (Southeast) Local school district. Search Leonard Yates Sub real estate on www.dehoffopenhouses.com today.