
BEDS3
BATHS2 full 1 partial
SQUARE FEET1,878
MLS#5220389
STATUSActive
PROPERTY TYPEResidential - Single Family
SCHOOLLouisville City
Property Description
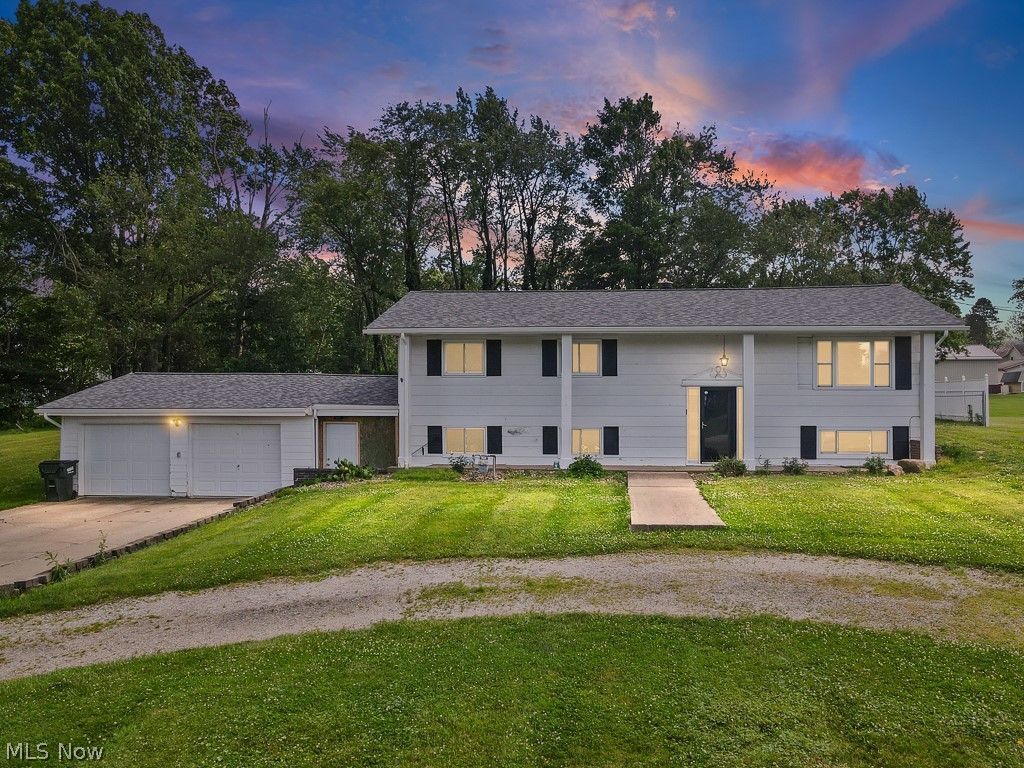
HOME ON OUT SKIRTS OF LOUISVILLE. EASY ACCESS TO STATE ROUTE 62. LOUISVILLE SCHOOLS, 3 COULD BE 4 BEDROOMS WITH SOME FINISHING WORK. NICE EAT IN KITCHEN, LIVING RM, 3 SEASON SPACIOUS SUN ROOM.2.5 BATHS, FAMILY/REC ROOM ,UTILITY ROOM AND PART OF FINISHED AREA IN LOWER LEVEL USED AS 4 TH BEDROOM. ROOF 1 YEAR OLD AND WINDOWS 2 YEARS OLD. FENCED IN YARD, SHED, OVERSIZED 2 CAR ATTACHED GARAGE . COVERED FRONT PORCH, PATIO. ALL AGES, SIZES AND SQUARE FEET ESTIMATED
Property Features
Property Type: Residential - Single Family
Basement: Yes
Basement: Concrete, Partially Finished
Cooling: Central Air
Garage: 2 car attached
Heating: Forced Air, Gas
Home Style: Bi-Level
Lot Size: 0.76 Acres
Roof Type: Asphalt, Fiberglass
Stories: 2.0
Taxes: $3,450 / year
Year Built: 1965
Amenities
Ceiling Fan(s)
Eat-in Kitchen
Private Yard
Feature Descriptions
Appliances: Dishwasher, Range, Refrigerator, Water Softener
Days on Site: 33
Exterior: Vinyl Siding, Wood Siding
Fencing: Wire
Laundry: Lower Level
Parcel#: 03309925
Parking: Attached, Garage, Paved, Unpaved
Patio/Porch: Enclosed, Front Porch, Patio, Porch
Sewer: Public Sewer
Water: Well
Room Sizes
Eat-in Kitchen: 19 x 9 Level - First
Bedroom: 11 x 11 Level - First
Family Room: 22 x 14 Level - Lower
Bedroom: 12 x 11 Level - First
Primary Bedroom: 12 x 13 Level - First
Living Room: 14 x 13 Level - First
Bonus Room: 1119 x N D Level - Second
Sunroom: 11 x 18 Level - First
Recreation: 22 x 16 Level - Lower
Local Schools
School District: Louisville City
Listed By / Shown By
Listed By
Agency Name: Cutler Real Estate
Agency Contact: cdoolan@cutlerhomes.com, 330-207-7521
Shown By
Agency Title: DeHOFF REALTORS
Agency Phone: 330-499-8153

Estimate Your Payment
Estimated Payment
$ 1,582.56 per month $1,214.85 Principal & Interest $287.50 Property Tax $80.21 Homeowner's Insurance
6410 Westmore Street | MLS# 5220389
This single family home located at 6410 Westmore Street, Louisville, OH 44641 is currently listed for sale with an asking price of $275,000. This property was built in 1965 and has 3 bedrooms and 2 full and 1 partial baths with 1878 sq. ft. Westmore Street is located within the Louisville City school district. Search Louisville real estate on www.dehoffopenhouses.com today.