
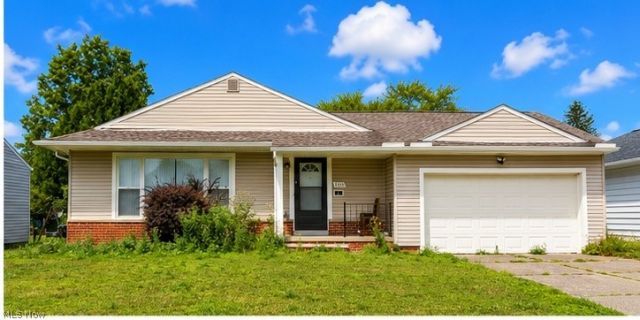
BEDS3
BATHS1 full 1 partial
SQUARE FEET1,230
MLS#5228593
STATUSActive
PROPERTY TYPEResidential - Single Family
SUBDIVISIONClarkwood Estates
SCHOOLWarrensville Heights - 1831
Property Description
Opportunity awaits in Clarkwood Estates! This 3-bedroom, 1.5-bath ranch at 4420 Brookton Rd, Warrensville Heights is full of potential and ready for your vision. Whether you're an investor looking for your next project or a homeowner eager to create a personalized retreat, this property offers the perfect canvas to bring your ideas to life. Featuring a functional layout and solid bones, this home provides endless possibilities for renovation, customization, and added value. Design the kitchen you've always wanted, update the living spaces to match your style, or transform the backyard into your own private oasis. Conveniently located in the desirable Clarkwood Estates neighborhood, you'll enjoy easy access to Green Road Park, Interstate 271, shopping, restaurants, and everyday amenities, making this an excellent location for homeowners and investors alike. Don't miss this chance to unlock the potential of this property and make it your own. Schedule your private showing today and imagine the possibilities!
Property Features
Property Type: Residential - Single Family
Basement: Yes
Basement: Full
Cooling: Central Air, Ceiling Fan(s)
Garage: 2 car attached
Heating: Forced Air
Home Style: Ranch
Lot Size: 0.19 Acres
Roof Type: Asphalt, Fiberglass
Stories: 1.0
Taxes: $2,424 / year
Year Built: 1959
Feature Descriptions
Appliances: Dishwasher, Refrigerator
Exterior: Vinyl Siding
Laundry: In Basement
Parcel#: 763-02-208
Parking: Attached, Garage
Sewer: Public Sewer
Water: Public
Room Sizes
Bedroom: N D x N D Level - First
Bathroom: N D x N D Level - First
Family Room: N D x N D Level - First
Primary Bedroom: N D x N D Level - First
Laundry: N D x N D Level - Basement
Dining Room: N D x N D Level - First
Bathroom: N D x N D Level - First
Bedroom: N D x N D Level - First
Primary Bathroom: N D x N D Level - First
Local Schools
School District: Warrensville Heights - 1831
Listed By / Shown By
Listed By
Agency Name: Home Equity Realty Group
Agency Contact: kim.lewis@heqrealty.com, 440-799-5638
Shown By
Agency Title: DeHOFF REALTORS
Agency Phone: 330-499-8153

Estimate Your Payment
Estimated Payment
$ 931.94 per month $684.73 Principal & Interest $202.00 Property Tax $45.21 Homeowner's Insurance
4420 Brookton Road | MLS# 5228593
This single family home located at 4420 Brookton Road, Warrensville Heights, OH 44128 is currently listed for sale with an asking price of $155,000. This property was built in 1959 and has 3 bedrooms and 1 full and 1 partial baths with 1230 sq. ft. Brookton Road is located in the Clarkwood Estates subdivision within the Warrensville Heights - 1831 school district. Search Clarkwood Estates real estate on www.dehoffopenhouses.com today.