
BEDS2
BATHS2 full 1 partial
SQUARE FEET1,848
MLS#5237114
STATUSActive
PROPERTY TYPEResidential - Condominium
SUBDIVISIONHilltop Corner Condos
SCHOOLCanfield Local
Property Description
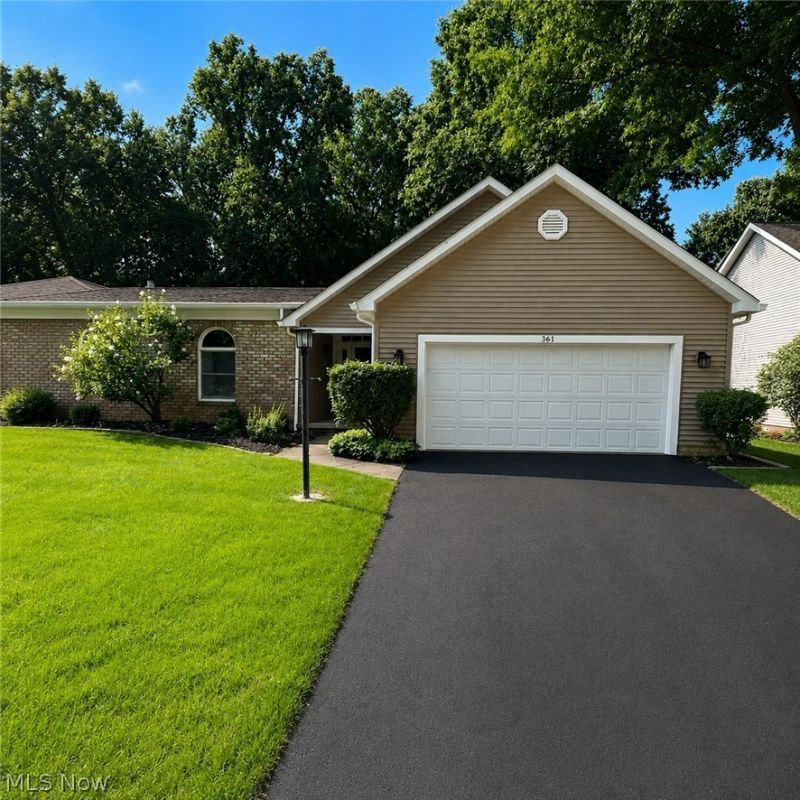
Welcome to this spacious 2-bedroom, 2.5-bath condo in the Canfield area, offering comfortable first-floor living with plenty of room to enjoy. Step into the welcoming foyer that opens to a large cathedral ceiling great room featuring an open living and dining area. The living room is highlighted by an impressive floor-to-ceiling brick fireplace, creating a warm and inviting focal point. The large oak kitchen offers plenty of cabinetry, a convenient eat-in area, and includes all appliances. The first-floor primary suite features a generous walk-in closet and private full bath. A second bedroom and additional full bath are also conveniently located on the main level. Relax in the bright sunroom while enjoying views of the backyard. A first-floor laundry room, complete with washer and dryer, adds to the convenience of one-level living. An attached two-car garage provides easy access and additional storage. The finished lower level expands the living space with a large recreation room, half bath, and an abundance of storage space. With its spacious layout, first-floor amenities, and desirable Canfield-area location, this condo offers a wonderful combination of comfort, convenience, and low-maintenance living. There is also a Transferrable Home Warranty
Property Features
Property Type: Residential - Condominium
Basement: Yes
Basement: Full, Partially Finished
Cooling: Central Air
Fireplaces: 1
Garage: 2 car attached
Heating: Forced Air, Gas
Home Style: Ranch
Lot Size: 0.06 Acres
Roof Type: Asphalt, Fiberglass
Stories: 1.0
Taxes: $3,483 / year
Year Built: 1988
Feature Descriptions
Appliances: Dryer, Dishwasher, Microwave, Range, Refrigerator, Washer
Exterior: Brick, Vinyl Siding
Fencing: None
HOA: Yes
HOA Fee: 210/ Monthly
Laundry: Main Level, In Unit
Parcel#: 28-033-0-007.01-0
Parking: Attached, Garage
Patio/Porch: Front Porch
Sewer: Public Sewer
Water: Public
Room Sizes
Laundry: 10 x 8 Level - First
Utility Room: 25 x 14 Level - Basement
Bathroom: 5 x 5 Level - Basement
Bathroom: 7 x 7 Level - First
Sunroom: 17 x 7 Level - First
Primary Bathroom: 11 x 7 Level - First
Recreation: 27 x 14 Level - Basement
Bedroom: 15 x 11 Level - First
Great Room: 26 x 17 Level - First
Eat-in Kitchen: 22 x 12 Level - First
Primary Bedroom: 16 x 15 Level - First
Local Schools
School District: Canfield Local
Listed By / Shown By
Listed By
Agency Name: Burgan Real Estate
Agency Contact: tracihardy@burganrealestate.com, 330-502-8687
Shown By
Agency Title: DeHOFF REALTORS
Agency Phone: 330-499-8153

Estimate Your Payment
Estimated Payment
$ 1,585.31 per month $1,214.85 Principal & Interest $290.25 Property Tax $80.21 Homeowner's Insurance
361 Hilltop Boulevard | MLS# 5237114
This condo located at 361 Hilltop Boulevard, Canfield, OH 44406 is currently listed for sale with an asking price of $275,000. This property was built in 1988 and has 2 bedrooms and 2 full and 1 partial baths with 1848 sq. ft. Hilltop Boulevard is located in the Hilltop Corner Condos subdivision within the Canfield Local school district. Search Hilltop Corner Condos real estate on www.dehoffopenhouses.com today.