
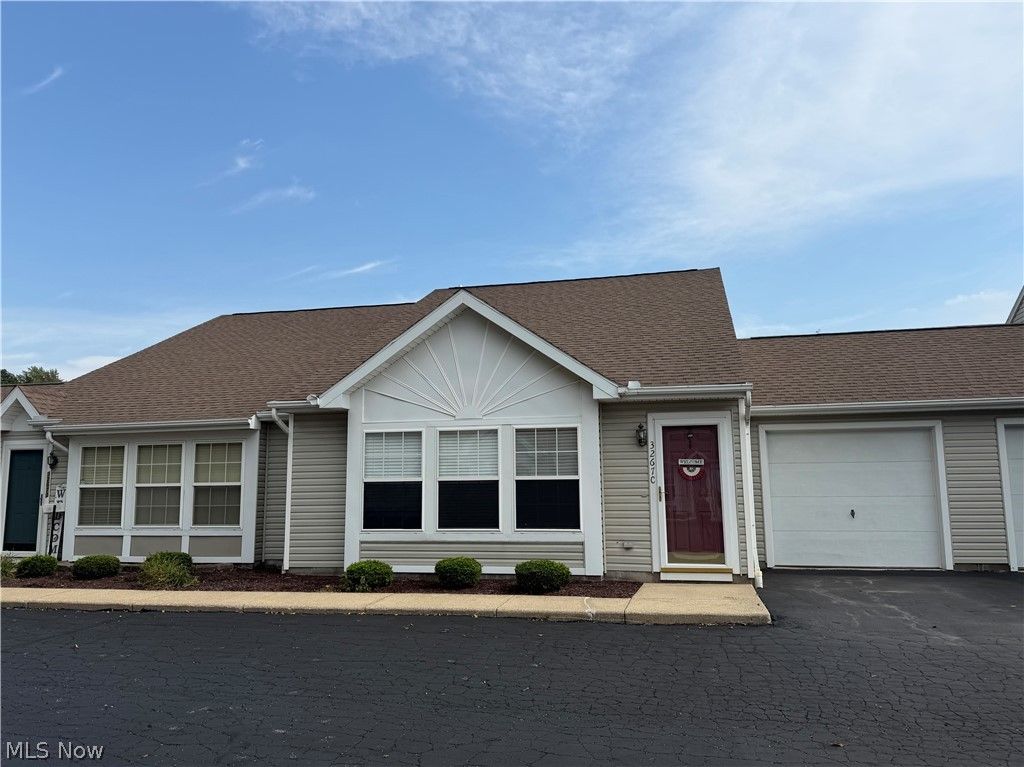
BEDS2
BATHS2 full
SQUARE FEET1,464
MLS#5242159
STATUSActive
PROPERTY TYPEResidential - Condominium
SUBDIVISIONWoodland Trails Condo
SCHOOLLakeview Local
Property Description
Welcome home to this well maintained two bedroom. 2 bath condo featuring an open floor plan with a spacious great room with vaulted ceilings. The fully equipped kitchen offers all updated appliances. The large master suite offers double closets and a sliding door leading to a comfortable patio, complete with a Sun Setter awing, perfect for relaxing. The second bedroom is located upstairs and features a loft style design, walk-in closet, and its own private full bath, offering wonderful space for guests or family members. Fist floor laundry provides direct access to the attached garage complete with an automatic door opener. Recent updates include, furnace, a/c, hot water tank, and appliances. Great location, easy living, and plenty of love! Come take a look and make your offer today.
Property Features
Property Type: Residential - Condominium
Basement: None
Cooling: Central Air
Garage: 1
Heating: Forced Air, Gas
Lot Size: 4.73 Acres
Roof Type: Shingle
Stories: 2.0
Taxes: $1,878 / year
Year Built: 1996
Amenities
High Ceilings
Open Floorplan
Feature Descriptions
Exterior: Vinyl Siding
HOA: Yes
HOA Fee: 212/ Monthly
Laundry: Main Level
Parcel#: 31-901804
Parking: Direct Access, Garage, Garage Door Opener
Patio/Porch: Awning(s), Patio
Sewer: Public Sewer
Water: Public
Window: Window Treatments
Room Sizes
Laundry: 10 x 6 Level - First
Bedroom: 18 x 17 Level - Second
Primary Bedroom: 21 x 14 Level - First
Dining Room: 11 x 11 Level - First
Kitchen: 10 x 9 Level - First
Great Room: 19 x 13 Level - First
Local Schools
School District: Lakeview Local
Listed By / Shown By
Listed By
Agency Name: Russell Real Estate Services
Agency Contact: pattysoldmine@gmail.com, 330-502-4663
Shown By
Agency Title: DeHOFF REALTORS
Agency Phone: 330-499-8153

Estimate Your Payment
Estimated Payment
$ 945.31 per month $739.95 Principal & Interest $156.50 Property Tax $48.85 Homeowner's Insurance
3267 Pheasant Run Road, Unit C | MLS# 5242159
This condo located at 3267 Pheasant Run Road, Unit C, Cortland, OH 44410 is currently listed for sale with an asking price of $167,500. This property was built in 1996 and has 2 bedrooms and 2 full baths with 1464 sq. ft. Pheasant Run Road, Unit C is located in the Woodland Trails Condo subdivision within the Lakeview Local school district. Search Woodland Trails Condo real estate on www.dehoffopenhouses.com today.