
BEDS3
BATHS2 full
SQUARE FEET1,457
MLS#5241879
STATUSActive
PROPERTY TYPEResidential - Single Family
SUBDIVISIONHoward T Franks
SCHOOLNorth Olmsted City
Property Description
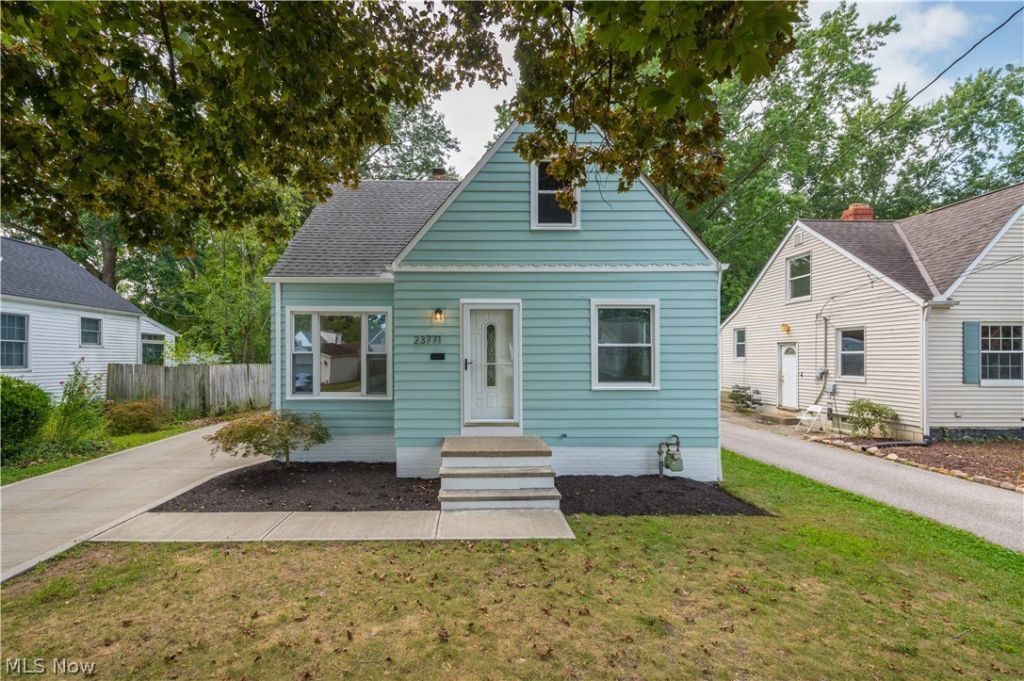
Fully renovated from top to bottom and tucked away on a quiet dead-end street, this charming home is packed with updates, character, and more space than you'd expect! Great curb appeal welcomes you with a newer concrete driveway, newer roof with a metal garage roof, brand-new gutters, and brand-new HVAC. Inside, gleaming hardwood floors, fresh paint, and modern, elegant finishes flow throughout. The beautifully updated kitchen features quartz countertops, stainless steel appliances, a deep sink, brass finishes, and classic two-tone cabinetry. The first floor offers 2 bedrooms and a completely updated full bath with beautiful tile and brass fixtures. Upstairs is your own private owner's retreat! A spacious sitting area or home office leads into the primary bedroom featuring its own en-suite bath, built-in dressers, plenty of closet space, and tons of additional storage. Need even more room? The finished basement offers a cozy second living space with incredibly comfortable carpeting plus a dry bar and beverage fridge?perfect for movie nights, entertaining, or relaxing. Outside, the extra-long lot really sets this home apart! Enjoy the large deck overlooking an oversized backyard that backs to woods, giving you plenty of room to spread out with a private feel. Located on a dead-end street ending at the elementary school while still being close to everything. Beautifully updated, thoughtfully designed, and truly move-in ready!
Upcoming Open Houses
Open House Friday September 4th, 4:00pm - 6:00pm
Open House Saturday September 5th, 10:00am - 4:00pm
Open House Sunday September 6th, 11:00am - 3:00pm
Property Features
Property Type: Residential - Single Family
Basement: Yes
Basement: Full, Partially Finished
Cooling: Central Air, Ceiling Fan(s)
Garage: 2
Heating: Forced Air, Gas
Home Style: Bungalow, Cape Cod
Lot Size: 0.27 Acres
Roof Type: Asphalt, Fiberglass
Taxes: $4,298 / year
Year Built: 1963
Amenities
Built-in Features
Ceiling Fan(s)
Dry Bar
Eat-in Kitchen
Stone Counters
Recessed Lighting
Feature Descriptions
Appliances: Dishwasher, Disposal, Microwave, Range, Refrigerator
Community Features: Playground, Restaurant, Shopping, Sidewalks
Exterior: Wood Siding
Laundry: In Basement
Lot: Back Yard, Dead End, Flat, Level
Parcel#: 231-24-019
Parking: Concrete, Driveway, Detached, Electricity, Garage, Paved
Patio/Porch: Deck
Sewer: Public Sewer
View: Neighborhood
Water: Public
Room Sizes
Kitchen: 14.9 x 10 Level - First
Living Room: 15 x 16.1 Level - First
Other: 8.2 x 7 Level - First
Bathroom: 6.5 x 7 Level - First
Family Room: 15.3 x 13.8 Level - Basement
Entry/ Foyer: 3.1 x 3.1 Level - First
Bonus Room: 11.7 x 10.6 Level - Second
Primary Bedroom: 9.7 x 13.4 Level - First
Bonus Room: 11.7 x 4.4 Level - Second
Other: 5.6 x 3.1 Level - First
Bathroom: 10.3 x 5.8 Level - Second
Bonus Room: 13 x 19.5 Level - Second
Bedroom: 9.1 x 10 Level - First
Utility Room: 23.5 x 13.6 Level - Basement
Kitchen: 8.2 x 12.6 Level - Basement
Other: 4.1 x 6.1 Level - Basement
Local Schools
School District: North Olmsted City
Listed By / Shown By
Listed By
Agency Name: Keller Williams Greater Metropolitan
Agency Contact: matt@chasegrouprealestate.com, 440-452-2000
Shown By
Agency Title: DeHOFF REALTORS
Agency Phone: 330-499-8153

Estimate Your Payment
Estimated Payment
$ 1,723.39 per month $1,280.67 Principal & Interest $358.17 Property Tax $84.55 Homeowner's Insurance
23771 Frank Street | MLS# 5241879
This single family home located at 23771 Frank Street, North Olmsted, OH 44070 is currently listed for sale with an asking price of $289,900. This property was built in 1963 and has 3 bedrooms and 2 full baths with 1457 sq. ft. Frank Street is located in the Howard T Franks subdivision within the North Olmsted City school district. Search Howard T Franks real estate on www.dehoffopenhouses.com today.