
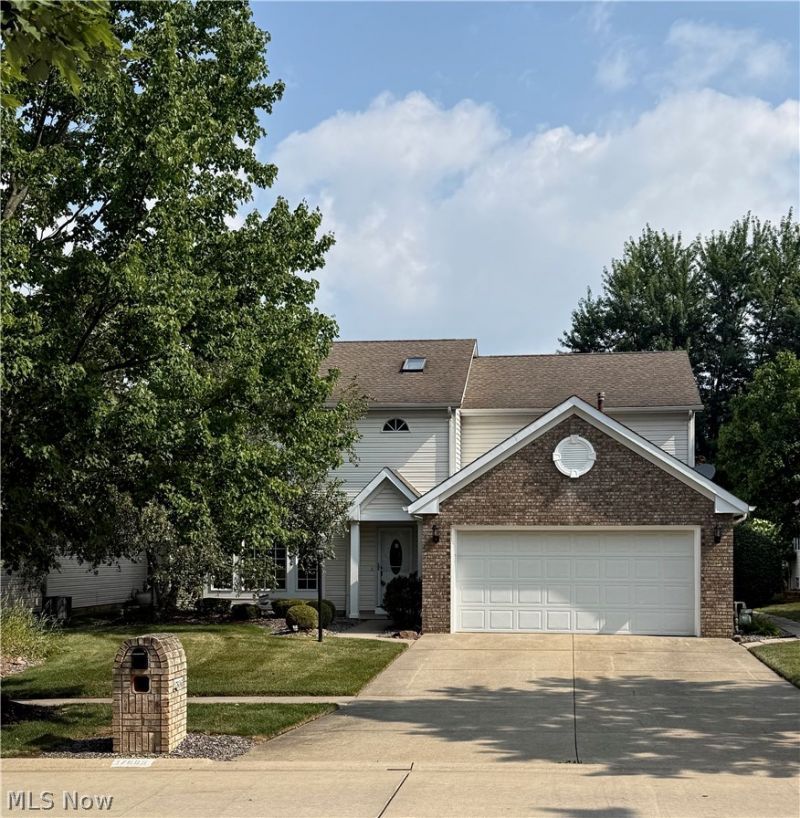
BEDS3
BATHS2 full
SQUARE FEET2,200
MLS#5228951
STATUSActive
PROPERTY TYPEResidential - Single Family
SUBDIVISIONTrenton Village 02
SCHOOLStrongsville City
Property Description
One owner home in Highpoint Sub division. This spacious cluster home features 2 master suites, one on the 1st floor and one on the 2nd floor. Carpet was replaced in 2026. Appliances were also replaced in 2026, microwave in 2025. Formal dining room off of the kitchen leads to the living room with fireplace. Upstairs features a loft, skylight, 2 bedrooms and a full bath. 1st floor laundry room leads out to the 2 car attached garage. This home is located right across from the community pool where you will find an inground pool, banquet room and also a tow path that goes throughout the sub division. There is also a community park. Seller is offering a one year home warranty. Must see!
Property Features
Property Type: Residential - Single Family
Cooling: Central Air
Fireplaces: 1
Garage: 2 car attached
Heating: Forced Air
Home Style: Cluster Home, Colonial
Lot Size: 0.14 Acres
Roof Type: Asphalt, Fiberglass
Stories: 2.0
Taxes: $4,946 / year
Year Built: 1993
Amenities
Ceiling Fan(s)
Chandelier
Entrance Foyer
Eat-in Kitchen
Feature Descriptions
Appliances: Dryer, Dishwasher, Microwave, Range, Refrigerator, Washer
Exterior: Brick, Vinyl Siding
Fireplace: Living Room
HOA: Yes
HOA Fee: 590/ Annually
Laundry: Main Level, Laundry Room
Parcel#: 397-19-173
Parking: Attached, Direct Access, Garage Faces Front, Garage, Garage Door Opener
Patio/Porch: Patio, Porch
Pets Allowed: Breed Restrictions, Yes
Sewer: Public Sewer
Swimming Pool: Yes
Water: Public
Room Sizes
Loft: 13 x 12 Level - Second
Bedroom: 14 x 12 Level - Second
Primary Bedroom: 18 x 13 Level - Second
Primary Bathroom: 16 x 13 Level - First
Dining Room: 14 x 12 Level - First
Kitchen: 16 x 12 Level - First
Living Room: 22 x 13 Level - First
Local Schools
School District: Strongsville City
Listed By / Shown By
Listed By
Agency Name: Keller Williams Chervenic Rlty
Agency Contact: nancy_lorenzo@ymail.com, 330-730-9938
Shown By
Agency Title: DeHOFF REALTORS
Agency Phone: 330-499-8153

Estimate Your Payment
Estimated Payment
$ 2,060.42 per month $1,546.17 Principal & Interest $412.17 Property Tax $102.08 Homeowner's Insurance
17806 Brandywine Drive | MLS# 5228951
This single family home located at 17806 Brandywine Drive, Strongsville, OH 44136 is currently listed for sale with an asking price of $350,000. This property was built in 1993 and has 3 bedrooms and 2 full baths with 2200 sq. ft. Brandywine Drive is located in the Trenton Village 02 subdivision within the Strongsville City school district. Search Trenton Village 02 real estate on www.dehoffopenhouses.com today.