
BEDS3
BATHS1 full 1 partial
SQUARE FEET2,107
MLS#5228712
STATUSActive
PROPERTY TYPEResidential - Single Family
SUBDIVISIONRoy J Neff
SCHOOLCanfield Local
Property Description
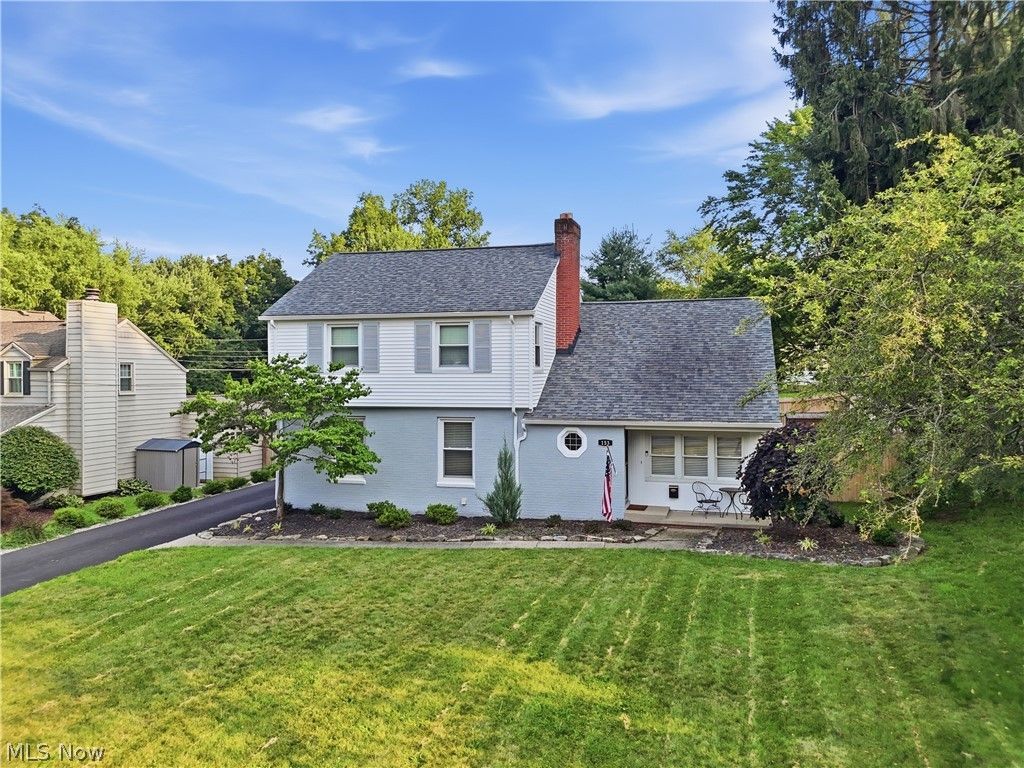
You don't want to miss this MOVE IN READY home with nearly all major components updated in recent years! Inviting curb appeal with tasteful low maintenance landscaping. New asphalt driveway with large concrete pad and a 2 car rear-entry garage tucked around the back of the home, surrounded by a new wood privacy fence. On the first floor: A spacious living room with tons of natural light conveniently opens to the dining room. Updated kitchen with white cabinets, subway tile backsplash, all appliances (including a Samsung Bespoke Fridge!). The den/family room features built-ins and a fireplace. Upstairs, 3 generously sized bedrooms, MANY closets, and a remodeled bathroom with tiled bath surround. Waterproofed basement provides plenty of storage space plus an office/playroom/craft room. Just to name a few of the recent updates: Furnace, Central Air, Roof, Flooring, Appliances, Lighting, Landscaping, Sump Pump, Fence, Storage shed, custom blinds throughout the home.
Property Features
Property Type: Residential - Single Family
Basement: Partial, Partially Finished, Sump Pump
Basement: Yes
Cooling: Central Air
Fireplaces: 1
Garage: 2 car attached
Heating: Forced Air, Gas
Home Style: Colonial
Lot Size: 0.22 Acres
Roof Type: Asphalt, Fiberglass
Stories: 2.0
Taxes: $2,683 / year
Year Built: 1958
Amenities
Bookcases
Built-in Features
Ceiling Fan(s)
Dry Bar
Laminate Counters
Feature Descriptions
Appliances: Dishwasher, Microwave, Range, Refrigerator
Days on Site: 2
Exterior: Brick, Vinyl Siding
Fencing: Fenced, Wood
Fireplace: Family Room
Laundry: In Basement
Parcel#: 28-010-0-227.00-0
Parking: Attached, Driveway, Electricity, Garage, Garage Door Opener, Paved
Patio/Porch: Front Porch
Sewer: Public Sewer
Water: Public
Window: Double Pane Windows
Room Sizes
Dining Room: 11 x 10 Level - First
Primary Bedroom: 20 x 11 Level - Second
Living Room: 20 x 12 Level - First
Family Room: 17 x 13 Level - First
Bedroom: 11 x 11 Level - Second
Bedroom: 18 x 17 Level - Second
Kitchen: 14 x 10 Level - First
Local Schools
School District: Canfield Local
Listed By / Shown By
Listed By
Agency Name: Keller Williams Chervenic Rlty
Agency Contact: cknutti@kw.com, 330-951-8631
Shown By
Agency Title: DeHOFF REALTORS
Agency Phone: 330-499-8153

Estimate Your Payment
Estimated Payment
$ 1,461.66 per month $1,161.39 Principal & Interest $223.58 Property Tax $76.68 Homeowner's Insurance
153 Callahan Road | MLS# 5228712
This single family home located at 153 Callahan Road, Canfield, OH 44406 is currently listed for sale with an asking price of $262,900. This property was built in 1958 and has 3 bedrooms and 1 full and 1 partial baths with 2107 sq. ft. Callahan Road is located in the Roy J Neff subdivision within the Canfield Local school district. Search Roy J Neff real estate on www.dehoffopenhouses.com today.