
BEDS3
BATHS2 full 1 partial
SQUARE FEET1,566
MLS#5228265
STATUSActive
PROPERTY TYPEResidential - Condominium
SUBDIVISIONHidden Lakes Estates Ph 4
SCHOOLSpringfield Local
Property Description
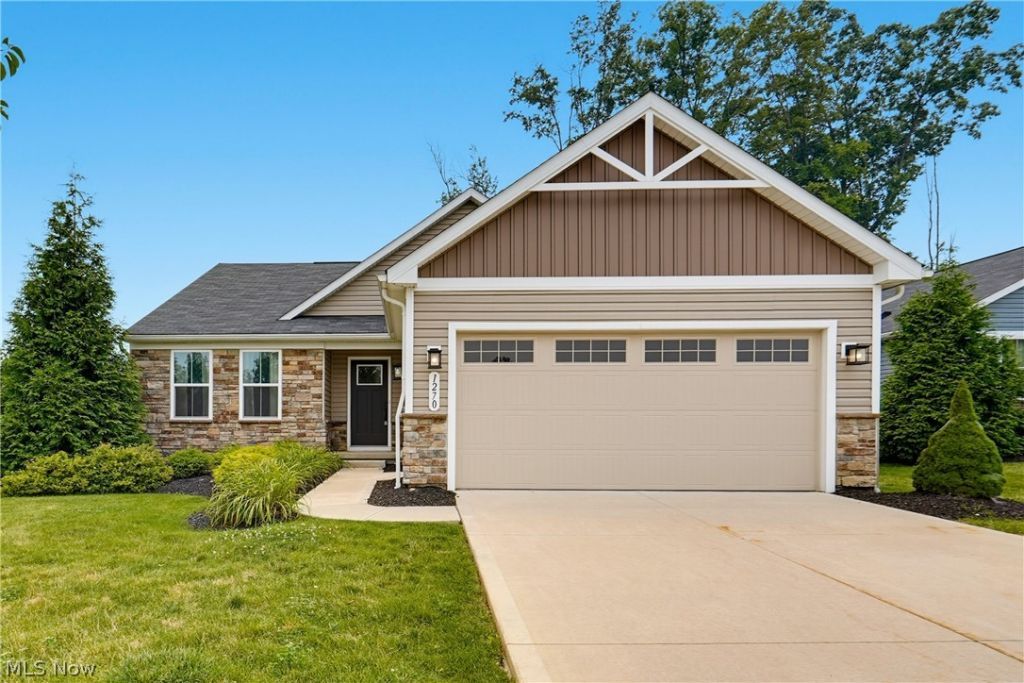
Better than new! Welcome to this never-lived-in ranch condo in desirable Hidden Lake Estates, located in Lakemore Township! Formerly the community model home, this beautifully appointed condo offers approximately 1,550 sq. ft. of thoughtfully designed living space. Features include 3 bedrooms, 2.5 baths, an open-concept floor plan, and a bright, light-filled interior. The spacious kitchen opens to the dining and living areas, creating the perfect space for everyday living and entertaining. The owner's suite features a walk-in closet and private bath. Additional highlights include first-floor laundry, an attached 2-car garage, and quality finishes throughout. Enjoy the ease of low-maintenance living with a low HOA fee of only $130 per month. This move-in-ready home has never been occupied and offers the opportunity to own a model-quality condo in the desirable Hidden Lake Estates community. Don't miss this exceptional home!
Property Features
Property Type: Residential - Condominium
Cooling: Central Air
Fireplaces: 1
Garage: 2 car attached
Heating: Forced Air
Home Style: Modern
Lot Size: 0.19 Acres
Roof Type: Asphalt, Fiberglass
Stories: 1.0
Taxes: $4,490 / year
Year Built: 2020
Feature Descriptions
Appliances: Dishwasher
Exterior: Stone Veneer, Vinyl Siding
HOA: Yes
HOA Fee: 0/ Monthly
Laundry: Laundry Room
Parcel#: 5402927
Parking: Attached, Garage
Pets Allowed: Yes
Sewer: Public Sewer
Water: Public
Room Sizes
Kitchen: N D x N D Level - First
Bedroom: N D x N D Level - First
Bathroom: N D x N D Level - First
Bedroom: N D x N D Level - First
Bathroom: N D x N D Level - First
Great Room: N D x N D Level - First
Bedroom: N D x N D Level - First
Bathroom: N D x N D Level - First
Local Schools
School District: Springfield Local
Listed By / Shown By
Listed By
Agency Name: The Idea Realty
Agency Contact: 330-396-6159, ejkaram@aol.com
Shown By
Agency Title: DeHOFF REALTORS
Agency Phone: 330-499-8153

Estimate Your Payment
Estimated Payment
$ 2,017.71 per month $1,541.75 Principal & Interest $374.17 Property Tax $101.79 Homeowner's Insurance
1270 Hidden Lake Boulevard | MLS# 5228265
This condo located at 1270 Hidden Lake Boulevard, Akron, OH 44312 is currently listed for sale with an asking price of $349,000. This property was built in 2020 and has 3 bedrooms and 2 full and 1 partial baths with 1566 sq. ft. Hidden Lake Boulevard is located in the Hidden Lakes Estates Ph 4 subdivision within the Springfield Local school district. Search Hidden Lakes Estates Ph 4 real estate on www.dehoffopenhouses.com today.