
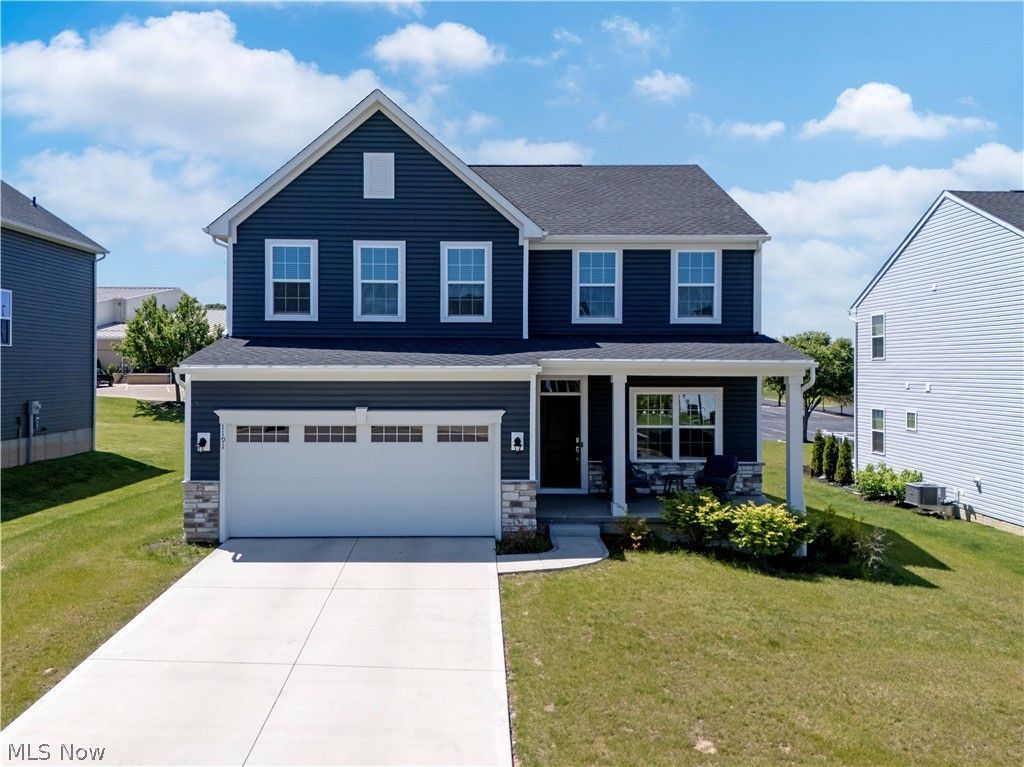
BEDS4
BATHS2 full 1 partial
SQUARE FEET3,179
MLS#5216074
STATUSActive
PROPERTY TYPEResidential - Single Family
SUBDIVISIONSpring Run Sub
SCHOOLWooster City - 8510
Property Description
Welcome to this stunning 2024 new construction home at 1191 Jesse Owens Drive in Wooster, Ohio, where modern design meets everyday functionality. This beautifully crafted 4-bedroom, 2-full-bath residence offers thoughtful details throughout. The heart of the home is an inviting kitchen featuring a large center island and quartz countertops, perfect for entertaining guests or enjoying a quiet morning at home. The open layout flows naturally for daily living while keeping style at the forefront. Head downstairs to discover a finished family room in the basement, offering flexible space for movie nights, a playroom, a home office, or whatever your lifestyle demands. Upstairs, the spacious primary suite serves as your private retreat, designed with comfort and size in mind. The added convenience of second-floor laundry means no more hauling loads up and down stairs. a detail that makes a real difference in day-to-day life. Don't miss out on your opportunity to call this home!
Property Features
Property Type: Residential - Single Family
Basement: Yes
Basement: Partially Finished
Cooling: Central Air
Garage: 2 car attached
Heating: Forced Air, Gas
Home Style: Conventional
Lot Size: 0.20 Acres
Roof Type: Shingle
Stories: 2.0
Taxes: $4,271 / year
Year Built: 2024
Feature Descriptions
Appliances: Dryer, Dishwasher, Microwave, Range, Refrigerator, Washer
Days on Site: 91
Exterior: Vinyl Siding
HOA: Yes
HOA Fee: 350/ Annually
Laundry: Upper Level
Parcel#: 67-02914-088
Parking: Attached, Garage
Patio/Porch: Porch
Sewer: Public Sewer
Water: Public
Room Sizes
Bedroom: 10.11 x 13.8 Level - Second
Bedroom: 11 x 13.5 Level - Second
Family Room: 19.5 x 34.1 Level - Lower
Dining Room: 11.3 x 16.2 Level - First
Other: 6.1 x 10 Level - First
Bedroom: 13.6 x 11.11 Level - First
Primary Bedroom: 23.1 x 14 Level - Second
Living Room: 17 x 16.7 Level - First
Kitchen: 13.6 x 22.7 Level - First
Local Schools
School District: Wooster City - 8510
Listed By / Shown By
Listed By
Agency Name: RE/MAX Showcase
Agency Contact: luke.given311@gmail.com, 419-566-5522
Shown By
Agency Title: DeHOFF REALTORS
Agency Phone: 330-499-8153

Estimate Your Payment
Estimated Payment
$ 2,239.64 per month $1,767.05 Principal & Interest $355.92 Property Tax $116.67 Homeowner's Insurance
1191 Jesse Owens Drive | MLS# 5216074
This single family home located at 1191 Jesse Owens Drive, Wooster, OH 44691 is currently listed for sale with an asking price of $400,000. This property was built in 2024 and has 4 bedrooms and 2 full and 1 partial baths with 3179 sq. ft. Jesse Owens Drive is located in the Spring Run Sub subdivision within the Wooster City - 8510 school district. Search Spring Run Sub real estate on www.dehoffopenhouses.com today.