
BEDS3
BATHS2 full 1 partial
SQUARE FEET2,322
MLS#5221539
STATUSActive
PROPERTY TYPEResidential - Single Family
SCHOOLMarlington Local
Property Description
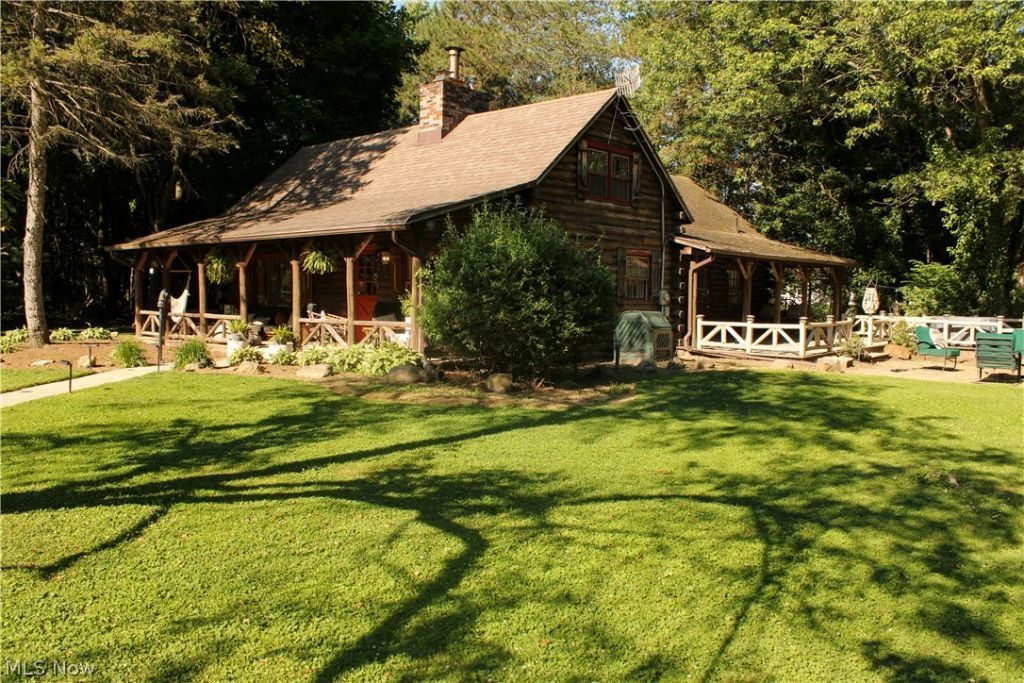
Escape to the peace and privacy of country living with this charming log cabin situated on a picturesque property of over 5 acres. Enjoy the perfect blend of wooded privacy and three pastures. Additional outdoor amenities include animal pens, walking paths through the woods, a park-like view, and a detached garage. Boasting over 2,300 finished sq ft inside, you'll find a stunning kitchen with hickory cabinetry and granite countertops, creating a perfect gathering space. The warm and inviting living room features a beautiful wood-burning fireplace, adding rustic charm and comfort. With three/four bedrooms, 2 full baths, and 1 half bath, there's plenty of room for family and guests. A spacious loft/bonus room provides flexible space for a home gym, office, guest accommodations, playroom, or additional living area. The cabin offers generous outdoor living spaces with a large covered front porch and a beautiful deck off the side of the home. This is a one-of-a-kind country retreat that offers privacy, beauty, and functionality all in one property. Schedule your private showing today!
Property Features
Property Type: Residential - Single Family
Basement: Yes
Basement: Full, Partially Finished
Cooling: Window Unit(s)
Fireplaces: 1
Garage: 3
Heating: Hot Water, Propane, Steam
Home Style: Cape Cod
Lot Size: 5.13 Acres
Roof Type: Asphalt, Fiberglass
Stories: 2.0
Taxes: $3,357 / year
Year Built: 1972
Amenities
Garden
Feature Descriptions
Appliances: Built-In Oven, Dryer, Microwave, Range, Refrigerator, Water Softener, Washer
Days on Site: 20
Exterior: Log
Fencing: Other, Wood
Fireplace: Wood Burning
Laundry: In Basement
Lot: Corner Lot, Garden, Horse Property, Pasture, Stream/Creek, Spring, Wooded
Parcel#: 02804460
Parking: Detached, Electricity, Garage, Garage Door Opener
Patio/Porch: Covered, Front Porch, Patio, Porch
Sewer: Septic Tank
Water: Well
Room Sizes
Bonus Room: N D x N D Level - Second
Family Room: 10 x 9 Level - Lower
Bedroom: 16 x 15 Level - Lower
Bedroom: 12 x 8 Level - First
Bedroom: 13 x 12 Level - First
Primary Bedroom: 18 x 13 Level - Second
Eat-in Kitchen: 16 x 12 Level - First
Great Room: 17 x 16 Level - First
Local Schools
School District: Marlington Local
Listed By / Shown By
Listed By
Agency Name: Fathom Realty
Agency Contact: michelleconte40@gmail.com, 330-807-4485
Shown By
Agency Title: DeHOFF REALTORS
Agency Phone: 330-499-8153

Estimate Your Payment
Estimated Payment
$ 2,163.47 per month $1,767.05 Principal & Interest $279.75 Property Tax $116.67 Homeowner's Insurance
10566 Clapsaddle Avenue Ne | MLS# 5221539
This single family home located at 10566 Clapsaddle Avenue Ne, Alliance, OH 44601 is currently listed for sale with an asking price of $399,999. This property was built in 1972 and has 3 bedrooms and 2 full and 1 partial baths with 2322 sq. ft. Clapsaddle Avenue Ne is located within the Marlington Local school district. Search Alliance real estate on www.dehoffopenhouses.com today.